Friday, November 23, 2012

Lots of stuff happening! (PGBD #7-13)

Well, it's been a while since I've posted, and quite a bit has happened.  As of my last post, the workers were removing the forms from the basement/foundation walls.  Since then we have had waterproofing installed, drainage installed, and our framing began Wednesday!  Woohoo!!

In our region, they routinely do not pour the basement/garage floors before framing.  I know some places it's different, and I honestly don't know why.  Weather?  Some guy's executive decision?  Who knows?  Regardless, our lumber was delivered Wednesday (11/21) as scheduled and the framing crew promptly got to work!  We now have the I-beams installed in the basement, as well as the basement walk-out back wall framed in.  They started on the first floor (like, the actual floor), but didn't get it finished before the end of the day on Wednesday.  As per our PM, they will continue framing today (Friday?  Really?  I was surprised!) and Saturday, but they are off Monday and Tuesday.  Apparently, it's open gun season on Monday, and our Amish framers are gonna be way too busy with the deer (??  I'm assuming it's deer season?  No clue, not a hunter).

So, prepare for a deluge of photos (making up for lost time).


Where the patio doors will eventually be (basement under morning room)


Looking into the basement through the morning room area
  
Back of walkout basement with waterproofing and our shadows!

Drainage pipe - not yet installed


Waterproofing at the back of basement, drainage pipes, and the husband's shadow


Waterproofing and drainage - side of basement behind third bay of garage


The standard shot of our wood with our lot number on it!


The framers!  Yay!  We have house parts coming together!


View of framers in the basement from the first floor (near front door)


Window for Morning room and French doors for walkout

Walkout basement with opening for French doors on right and windows on left


Basement under the morning room - soon to be our bar.


Doors and Windows!
  
Here's the awesome view from our basement windows (area under the morning room). 
My favorite little tree is hidden by the center post.

 
Awesome view from our basement windows (area under the dining room)


The creek that runs through our backyard - can you see it?  Lots of thorn bushes everywhere!
(this is waaaaay in the back of the lot)
 I'm hoping to be able to stop by on Saturday while the workers are still there to see some stuff actually happening, instead of always catching these static photos after-the-fact.  Can't wait to see the first floor!

Thursday, November 15, 2012

A Bunker is Born (PGBD #4/5)

Things seem to be moving along quite nicely so far (I'm sure that will change eventually).  On Tuesday 11/13, the workers set up our basement/foundation wall forms and the proceeded to fill them with concrete.  Tons of concrete from 4 different concrete trucks.  My husband was able to watch them - for like 2 hours! - in the afternoon/early evening.  I'm so jealous of him.

The forms kinda look like bunker walls.  I only have a few rare photos since I left work after dark and didn't stop by, and there was so much movement going on that the husband could only take a couple pics.  I'm sure there's not much to see yet anyway.  I'm excited for this weekend, when we hope to stop by and see our uncovered basement/foundation walls.  I keep calling them "basement/foundation" walls since some are below grade and others are part of the basement.  Hey, I never claimed to know all the technical terms for home parts.  Not my area of expertise.


Back right corner of the bunker (under the dining room, with the morning room on the right)


Living room and dining room side


I drove by yesterday morning after a meeting I had at one hospital, while on my way to the other hospital.  I literally "drove by" because there were so many trucks and machines in the cul-de-sac that there was no way I was even getting close to our lot!  Oh well.  The husband was able to stop by later on, and found the workers taking off the forms.  Really?  Already?  Yes, apparently it only takes one day/24 hours for the concrete to set, but it won't cure fully for 28 days. 

"What?  Does that mean I have to wait 28 days for framing?" 
"No, of course not, Silly Wife.  You can drive on it in 5-7 days, so we're still set to have lumber delivered on the 21st." 

Did I mention that I don't know much about this home-building stuff?

Anyway, here are a few rare photos from that. 


Left side of the house with the garage (we're mostly looking into the garage here)

This is the left side, back of the garage.


Again, I can't wait for the weekend.  I haven't stepped foot on the lot since Monday, and it's sorta killing me.

In fact, I have been changing my work computer desktop background to up-to-date pictures of the lot.  I recently changed it to one of the bare concrete wall photos.  Yep, I'm totally pathetic.


Tuesday, November 13, 2012

Yay Footers! (PGBD #3)

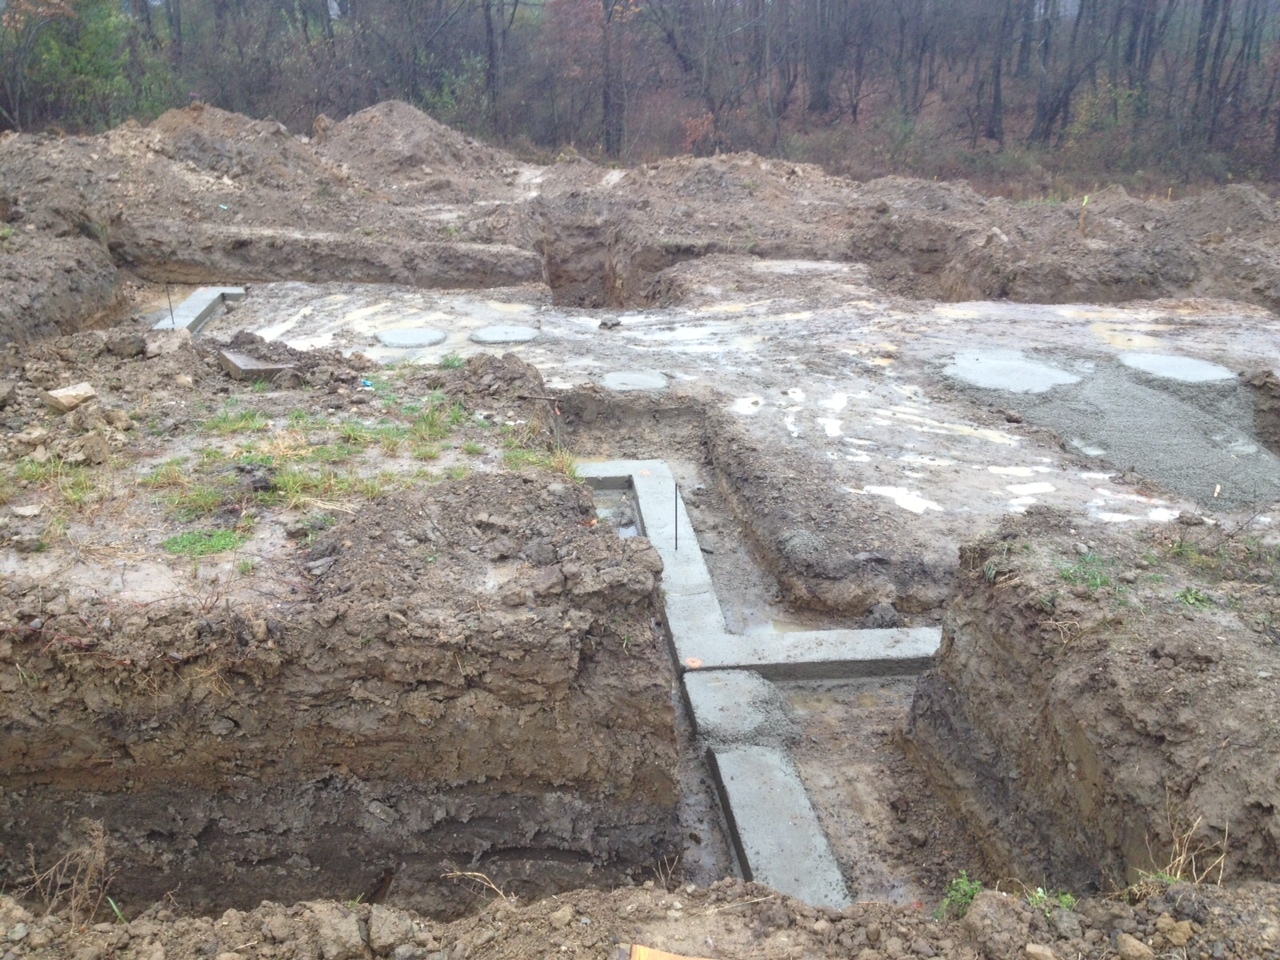
Well, we're moving right along!  We got footers on Monday (post-ground-breaking-day #3 - counting the weekend).  Also delivered were the forms for the foundation walls.  We saw a few over the weekend, but there were a lot more yesterday, most of which were sitting inside the hole.

Question for those who have walkout basements: Did you get full poured foundation walls in the back, or was it just a partial wall with studs/framing above grade?  We had a few short-looking frames in the hole yesterday, and I thought we were getting full concrete walls in the back, but I wasn't sure.  I'm sure things may be different based on what state and region the build is in (since each region seems to be its own governing body at RH - it's like a bunch of state governments).

And let me just take this moment to say that I am totally jealous of all of you who were building in the warmer months and/or pre-daylight savings.  It was raining, cold, and dark yesterday evening when we drove out to the lot after work.  Most of the pics below were an attempt to take photos with my phone in the dark.  Yeah, it worked well.  At least the husband has flexible work hours most days, and he can run out there during the daylight to see what's happening.


Here's a pic from the daytime - thanks to the husband.


Spooky hole at night with foundation forms.


See how some are tall, some are medium height, and some are short? 
Did anyone else have this variation in size?

We are supposed to have the foundation poured sometime later this week.  The lumber is still scheduled for Wednesday next week, but the PM had forgotten that it was Thanksgiving next week (I'm sure he has a lot going on right now).  So we're still assuming that it'll sit over the long weekend, which is fine with us.  I don't get the Friday after Thanksgiving off - in fact, neither of us have gotten it off since we were in school (at least, not without using a vacation day), so we totally understand giving time off for the workers.  It's what we would want as well.

Monday, November 12, 2012

We have a hole!

Well, we have a hole.

We were told last Tuesday that we should be breaking ground on Thursday, but then that was pushed back by an "executive decision" by our PM.  He decided to break ground on the house across the street from us (a Venice, I believe), since he thought their house would go faster and ultimately be finished before ours.  The husband raised hell, but I was rather okay with this, since I indirectly know of these folks and I know they're currently living in one of their parents' houses while awaiting all this building to happen.

But, nevertheless, we broke ground on Friday, November 9th.  Yay!!

Here's some pic of our hole from various angles.  I didn't get out there to take pics until Saturday, since Friday was a long, rough work day and we had a party that evening as well.

Stuck in there somewhere is the husband's photo from his car while they were digging on Friday. (Random Blogger order!)  He couldn't safely get any closer at the time, but that's okay.  Since then, we have been back twice this weekend, even though no additional work happened (so, perhaps our crews don't work weekends?).  We took a lot of pictures yesterday, then wandered around a lot today.  It had rained on Friday, but by Sunday it was more dry and less mud, so we were able to actually venture into the hole itself.  Too cool!

As of right now, we are supposed to get our footers tomorrow (Monday), and lumber is to be delivered on the 21st (the day before Thanksgiving!  No work being done then for sure).  So I'm hoping we'll get some framing up around Monday or Tuesday after Thanksgiving.

We had a plan to pack a picnic Thanksgiving dinner and eat it in our "hole," if we had one by then.  I wonder if we still will...  :-)

All I know is, I'm happy that we've had some rather unseasonably warm days this week, so they were able to get some work done.  I just hope the basement walls are poured before it gets too cold outside.


Wednesday, November 7, 2012

Finally moving in the right direction

Two weeks ago on Thursday we had our Pre-Construction Meeting.

Yep, finally.  We are finally moving forward with this house.

Well, sort of.  We still don't have a start date (no permits yet), so therefore our PM couldn't give us an end date.  But, at least we're heading towards contruction, at glacial speed. 

The meeting went well, with both us and the SR catching a few things that needed fixing on the PM's paperwork.  We had to sign yet another change order to help fix these issues (I think we're at 10 total change orders now, which I'm sure is not the worst they've seen).  And our PM was a little surprised by all our changes and upgrades - we have added about 58 recessed lights, in addition to the kitchen and finished basement packages.  In fact, we had to get an upgraded 200 amp service for the house because of all the extra lights.  Our PM said he told the electricians to "be ready," they might be spending 2 or 3 days in our house on lighting alone!  We marked out on the plans where the majority of them will go, but we will be doing a walk-through with the electricians when that time comes to finalize light placement.  I hope I don't regret having 9' ceilings when it comes time to change all those damned bulbs! 

Overall, things went very smoothly.  Looking at the topography map, I was a little surprised that we would have as much potentially usable backyard as we will (about 80' from the back of our house to the riparian deed-restricted area), since the 4' extension on our main garage pushed the house back a bit more from the road.  I say "potentially" because the usability all depends on how the final grade goes.  We're hoping they'll be able to slightly flatten out the backyard right near the house, and then allow a more steep drop further out in the yard, but that may not be possible.  I'm cautiously optimistic (that's been pretty much my motto this whole time).  I hope, if RH can't do that for us, that we can remedy it ourselves with the landscaping.  One (of only a few) downsides is that our driveway slopes down toward the house for the majority of the drive.  About 8' from the garage, it slopes in the opposite direction (as per code, to keep water away from the house), and there is a french drain at the lowest point to help clear the water away.  I'm not sure how that is going to work, especially in the winter, but it's the price we will pay for this lot.  Speaking of winter, since we are a winter build, there are certain things that they can't do for us right away (the other downsides).  Namely, put in a driveway, finish the final grade, and paint the outside trim pieces around the windows and doors.  Our "must deliver by" date for those items is June 30th.  Umm, seems a little late in the season to wait for a drive and final outside painting, but the PM says that's the date set by RH and he hopes it won't be that late.  We have to wait for the driveway and grading before we can put in a lawn/landscaping, so I hope the HOA won't gig us for that.  My husband said, "They're just gonna have to deal with it."

Our lot was staked, so we got to walk it after the meeting.  That was fun, although we said the standard: "This looks way too small!"  Of course, our SR and PM laughed and told us that everyone says that.  In fact, they both recounted stories of owners who called in a panic after the foundation was poured or framing started, telling them to stop construction because they were building the wrong house!  Hilarious!  But, after seeing our stakes I can totally believe it.  I'm hoping the stakes stay put for a while, since I'd like to go back out during the day when there's a lot more light (we were out there around 4 or 5 pm).  And, I would like to show my family, if they make it up here in time.  Of course, the PM said the stakes would stay as long as wandering neighborhood children didn't decide to use them as makeshift swords.  Hmm, I had never even thought about that - vandals already!  There isn't even any concrete or plywood to deface yet!  ;-)

I'm happy so far with the PM.  He's offered to help us out on a few things that I was stressed about, and I really appreciate that.  He's different from the gentleman we met way back in May, as that PM has gotten a promotion and now oversees a lot more projects.  Seems to be par for the course, according to this blogosphere.  I just hope we don't have a drastic change at some critical point in this building process.  I guess if it happens, it happens.  Most of everyone else on these blogs has dealt with that as well, without too much trouble.  Our PM also gave us his cell phone number (Yay!) but we can only call during the business hours of 7:30am - 4:00pm (Boo!).  It's totally understandable to have it like that, but honestly it's a foreign concept to a person whose job requires semi-regular home call, and who's married to a self-employed IT consultant who gets called regularly on weekends, holidays, and during "vacations."  (That's in quotes because when you own your own business, there's no such thing as a vacation.)  I'm rather jealous of "business hour" lifestyles.

Finally, to end, here's a pic of our awesome orange stakes.  My favorite thing so far is the tiny tree in the backyard.  Luckily, it's in the deed-restricted area, so our PM said it would likely stay and not be disturbed.  We will be able to see that little tree from most views from the back of the house.  Yay!

Our yard with stakes - I think I'm facing into the mouth of the two car garage.


Friday, September 7, 2012

The dream is turning into a nightmare...

  It has been a while since our last update, but there has not been much progress.  In the last post, we mentioned that there was a $27,000 difference between the appraisal and the build cost.  I wasn't going to post the details of it, but I have had a change of heart, especially after today's phone conversation with Ryan Homes and NVR. 

  Ryan Homes offered to drop the build price $10,000, leaving us with the remaining $17,000 to come out of our pocket.  We said that wasn't acceptable, but we would match their $10,000 and we would be willing to split the remainder with them as well.  Ryan said no way, and that in their calculations, the $7,000 was already being made up from their NVR mortgage credit.  This didn't make me happy since the only way I view the mortgage credit was as a rebate since their closing fees were substantially higher than that of other lending institutions, other wise it removed any actual value of that credit (I will break try to break this down more clearly at the end of this post).  They claimed to understand my point and agreed to chip in an additional $2,500, leaving Ryan Home responsible for $12,500 and us $14,500.  While Ryan didn’t meet us half way across the negotiating table, at least we didn’t get completely bent over it….or so I thought.  So we told them to send us a copy of the pre-build appraisal and we would look it over and come in to sign the new amended sales agreement reflecting these negotiations.

  Unfortunately, we asked for that appraisal three weeks ago and never received it, so today I called NVR (who were supposed to be the ones emailing it).  Our mortgage rep. proceeded to tell us that she would send it to us when it was completed.  WAIT A MINUTE!!  WHEN IT’S COMPLETED???  Yep, the appraisal hasn’t actually been done.  According to her the appraiser was still trying to find comps and that the number that he had given to Ryan Homes over a month ago was a “ballpark” number.  All of the negotiations were for naught.  Someone lied to us, either the appraiser who Ryan Homes and NVR are blaming, or it was someone from Ryan Homes.

  I called our sales rep at Ryan Homes and told her what I had found out, and she replied that she had just found out this same information as I did yesterday, and was just about to call me (as she always claims).  I told her point blank that this did not make me happy, that they had not only passed on completely false and misleading information, but attempted to negotiate new terms based on this make-believe number as well.  Ryan Homes should have done their due diligence and asked for a copy of this appraisal just as I was doing.  I only wish that I had requested it before going through the hassle of negotiating back and forth. 

  Before hanging up, I asked her when she thought ground breaking would even be possible if the pre-build appraisal gets cleaned up since we are a mere 97 days away from the original closing date.  Apparently the developer has not finished the required work to get the plat recorded by the county, but thinks he should be done sometime in October.  This means instead of breaking ground this month, which we thought was going to happen, it will be November, but the sales rep. sounded like that was even doubtful. 

  In summary, last month we agreed to overpay for a Ryan Home only to find out that we were lied to about the actual value of the home and instead of spending Christmas in our new house, we will be lucky if it’s done by Easter. 


*The information below is to clarify my position on why it isn’t fair to use the NVR credit to make up the cost vs. value differential.  I will break down the equation for their profit model, at least how I see, it in simple business terms.

(Material Cost) + (land cost) + (labor cost) + (Overhead expenses) + (NVR Credit) x (profit margin) = (Customers Build Cost) – (NVR Credit) = (Customer thinks they are getting a deal)

The problem is that the NVR credit is a wash since whatever value they give it, they can just slide it in on the backside of the deal so they still make the same amount of profit.  It’s exactly the sales strategy that most furniture stores use.  You know the ones, “This week, all furniture is 40% off with 3 years 0% financing”.  These places always claim to have a sale, but the truth is the furniture is never sold at “suggested retail value”.  It’s just some made up number that they know they are going to “discount” to get the price they really want.

The only time that this credit could have any REAL value is if the final discounted price gives you true equity in the home.  In other words, you would be able to sell your home for a profit the very next day all thanks to the discount you get for using NVR mortgage.

Wednesday, August 1, 2012

Appraisal Woes Update

  Our SR called us late Monday and said that Ryan Homes would be able to lower the build price to help close the gap between the build cost and the appraisal, but obviously not the whole $27,000.  We have presented a counter offer to their solution and are waiting to hear back, hopefully on Thursday.  It is good to see that Ryan Homes is willing to work this all out, but it worrisome that it’s a problem to begin with.

  As my wife had mentioned in the previous post, we were expecting this to happen, but not because Ryan Homes warned us.  In fact, I was the one who brought it up to both our SR and the NVR mortgage rep at the initial contract signing and the mortgage application.  The response from both of them was, "It almost never happens."  Well, Ryan Homes’ definition of "almost” must be different from everyone else.  We are not the first customers to whom this has happened, not even the first in our community to have a low appraisal, and we likely won't be the last.

  I think the low appraisal happened because of a few factors.  First off, the housing market sucks.  Home prices declined here in Ohio just like the rest of the country, and the homes in the $300+K range took a big hit.  Ryan Homes did not "adjust" the home prices to reflect this change, at least not to the same percentage, and it’s understandable why they didn't.  There is a difference between "cost" and "value", and it can be a large difference.  The cost of building materials and labor has not gone down along with the home "values".  Should Ryan Home start to use even cheaper materials or squeeze their sub contractors?  Maybe, but at the same time I don't want to buy a home with even lower quality materials or labor.  Maybe Ryan Homes should lower their expected profit margin, and maybe they already have done that, but I don't expect them to start building homes at a loss.

  My wife and I are adding a lot of options to this house, many of which do not add value, such as the whole house audio system (including outdoor speakers) and surround sound in the media room.  This home is also going to be approximately 4400sqft of finished area, but only a 4 bedroom with 2 full and 2 half baths on less than a half acre.  Homes in our area with similar finished sq ft are often 5 bedroom with 3-4 full bath and sitting on more land and that’s what buyers expect, so that doesn't help with our appraisal either.